


We create thoughtful 3 BHK Interior Design in Pimpri Chinchwad that brings together functionality, comfort, aesthetics, and your family’s everyday needs. At AKS Designs, we understand that a 3 BHK home offers more space and possibilities, but it also requires careful planning to make every room feel connected, practical, and personal.
A well-designed 3 BHK is more than an attractive living room or stylish modular kitchen. It is a complete home environment where the layout, furniture, lighting, storage, colours, materials, and finishes work together. Our approach focuses on understanding how you use your home before developing an interior concept that suits your lifestyle, preferences, and available space.
Whether you are moving into a new apartment in Pimpri, Chinchwad, Wakad, Ravet, Tathawade, Nigdi, Akurdi, or nearby areas, AKS Designs can help you plan an interior that balances visual appeal with everyday usability.
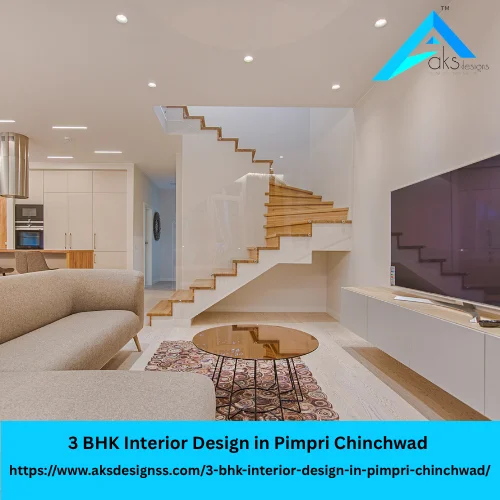
AKS Designs is an interior design company focused on creating practical and visually appealing residential interiors. We approach every project by considering the client’s requirements, property layout, preferred design style, functionality, and long-term usability.
For a 3 BHK home, planning becomes particularly important because there are multiple spaces to coordinate. The living room should create a welcoming first impression, the kitchen should support efficient movement, bedrooms should provide comfort and privacy, and storage should be integrated without making rooms feel crowded.
Our design process focuses on these details from the beginning. Instead of treating every home with the same template, we develop concepts according to the characteristics of the property and the expectations of the people living there.
From modern and contemporary interiors to elegant, minimal, luxurious, and practical designs, we help homeowners explore options that suit their vision.
Choosing an interior designer is an important decision because the outcome affects your home for years. At AKS Designs, our focus is on thoughtful planning and practical design rather than following trends blindly.
1. Design Based on Your Lifestyle
Every family uses a home differently. Some homeowners need extensive storage, while others prioritize open spaces. Families with children may require durable and easy-to-maintain materials, whereas working professionals may want a dedicated home office.
We consider these lifestyle requirements while developing the design.
2. Space Planning That Makes Sense
A larger home does not automatically mean better functionality. Poor furniture placement or insufficient storage planning can make even a spacious 3 BHK feel congested.
Our planning considers circulation, furniture proportions, storage requirements, natural light, room functionality, and the relationship between different areas.
3. Balanced Aesthetics and Functionality
A beautiful interior should also work well in daily life. We aim to create designs where decorative elements complement practical features instead of interfering with them.
4. Attention to Materials and Finishes
The selection of laminates, veneers, flooring, hardware, lighting, glass, fabrics, paint finishes, and other materials can significantly influence the appearance and usability of an interior.
We help homeowners make informed design decisions based on the intended look, functionality, maintenance requirements, and project considerations.
5. Local Understanding
Pimpri Chinchwad has a diverse residential landscape, including apartments, newly developed housing communities, independent homes, and properties in rapidly developing neighbourhoods.
Understanding local apartment layouts and modern residential requirements helps us approach space planning more practically.
Our residential interior design services can cover the major spaces of a 3 BHK home, helping maintain consistency throughout the property.
The living room is often the central gathering space of a home. We can plan TV units, feature walls, sofas, storage, display areas, lighting, false ceilings, curtains, and other elements according to the room’s dimensions and your preferred aesthetic.
The objective is to create a comfortable space that looks sophisticated without compromising movement or usability.
A functional kitchen requires more than attractive cabinets. We consider the kitchen layout, work triangle, storage requirements, countertop space, appliance placement, lighting, and accessibility.
Depending on the property and requirements, kitchen designs may include:
Your master bedroom should provide a sense of comfort and privacy. We can incorporate a bed backdrop, wardrobes, side tables, dressing areas, lighting, and other design elements while keeping proportions and circulation in mind.
A child’s room often needs to accommodate sleeping, studying, storage, and play. We can plan furniture and storage according to the child’s age, room size, and changing requirements.
A well-planned guest bedroom should be comfortable without becoming unnecessarily complicated. Wardrobes, beds, side tables, lighting, and compact storage can be coordinated to create a welcoming environment.
Storage is one of the most important aspects of a 3 BHK interior. We design wardrobes based on available wall space and individual storage requirements.
Possible solutions include:
A TV unit can become an important visual element in the living room. We can combine storage, wall treatments, lighting, textures, and display niches to create a coordinated feature.
Lighting has a major influence on how an interior looks and feels. We consider ambient, task, and accent lighting while planning the overall interior concept.
Depending on the design, lighting may include:
A dedicated pooja space can be integrated into the living area or another suitable location depending on the home’s layout and the family’s requirements.
We can plan compact pooja units using storage, lighting, partitions, and suitable finishes.
A structured makes an interior project easier to understand and manage.
1.Requirement Discussion
We begin by understanding your expectations, preferred style, family requirements, functional priorities, and ideas for the home.
2.Site and Space Understanding
The available dimensions, room configuration, structural elements, openings, electrical points, and other relevant site conditions are considered during planning.
3. Concept Development
We develop a design direction based on the discussions. This stage helps establish the overall style, colour palette, materials, furniture approach, and spatial character.
4. Detailed Design Planning
Once the concept is established, individual spaces can be planned in greater detail, including storage, furniture, lighting, finishes, and other interior elements.
5. Material and Finish Selection
Materials and finishes are selected according to the desired appearance, functionality, maintenance considerations, and project requirements.
6. Execution Coordination
Interior work requires coordination between different activities. Proper planning helps align design requirements with execution and site conditions.
7. Final Finishing
The final stage focuses on finishing details, installation, alignment, and overall visual consistency across the home.
Investing in professional interior planning can make a significant difference in how your home performs in everyday life.
1. Better Space Utilisation
Professional planning can identify opportunities for storage and functionality that may otherwise be overlooked.
2. Consistent Design
When multiple rooms are designed independently, the home can feel visually disconnected. A coordinated interior approach helps create a consistent design language.
3. Improved Storage
A 3 BHK typically requires storage for clothing, kitchenware, books, electronics, documents, household items, and personal belongings. Thoughtful storage planning helps keep frequently used spaces organized.
4. More Functional Rooms
Furniture placement, lighting, storage, and circulation can be planned together instead of as separate decisions.
5. Personalised Interiors
Your home should reflect your preferences rather than looking like a generic showroom. Interior planning allows you to choose the colours, materials, layouts, and design elements that feel right for your family.
6. Better Long-Term Usability
A good interior considers how the space will be used over time. Durable finishes, accessible storage, sensible layouts, and practical furniture can contribute to a more comfortable home.
A successful 3 BHK interior design may include several interconnected elements:
The right combination depends on the size, layout, lifestyle, and priorities of each homeowner.
There is no single design style that works for every family. Some popular approaches include:
1. Modern Interior Design
Modern interiors generally focus on clean lines, practical furniture, uncluttered spaces, and a balanced material palette.
2. Contemporary Interior Design
Contemporary interiors allow greater flexibility with textures, colours, lighting, furniture forms, and decorative elements.
3. Minimalist Interior Design
Minimalist interiors focus on simplicity, functionality, clean visual lines, and avoiding unnecessary elements.
4. Luxury Interior Design
Luxury interiors may incorporate premium-looking materials, statement lighting, sophisticated furniture, textured surfaces, and carefully planned details.
5. Modern Traditional Interiors
Homeowners who want contemporary functionality while retaining traditional influences can combine modern layouts with familiar colours, patterns, wood finishes, or decorative elements.
Before starting an interior project, homeowners should think about how each space will actually be used.
Consider your storage needs, family size, preferred design style, furniture requirements, work-from-home needs, children’s requirements, maintenance preferences, and future lifestyle changes.
It is also useful to establish priorities early. For example, one family may prioritize a large modular kitchen, while another may want a spacious living room, extensive wardrobes, or a dedicated home office.
Clear priorities help create a more focused design brief.
Pimpri Chinchwad continues to have a wide variety of residential properties, from established neighbourhoods around Nigdi and Akurdi to newer residential developments around Wakad, Tathawade, Ravet, Punawale, and surrounding areas.
Apartment sizes, layouts, natural light, balconies, utility spaces, and structural configurations can vary considerably between projects.
This makes customized planning particularly valuable. Instead of applying the same design everywhere, the interior should respond to the actual property and the homeowner’s needs.
For homeowners searching for 3 BHK interior designers in Pimpri Chinchwad, the key is to evaluate design quality, communication, planning, material understanding, execution approach, and whether the designer understands how to translate your requirements into a functional home.
1. What is included in 3 BHK interior design?
It can include space planning, living room design, modular kitchen, wardrobes, bedroom interiors, lighting, false ceilings, TV units, storage, pooja units, furniture planning, material selection, and other elements depending on the project scope.
2. How do I choose an interior designer for my 3 BHK home?
Review the designer’s portfolio, design approach, communication process, material knowledge, scope of services, project methodology, and previous work. It is also important to discuss your requirements clearly before making a decision.
3. Can AKS Designs create customized 3 BHK interiors?
Yes. The design can be developed around the property’s layout, your lifestyle, functional requirements, preferred aesthetics, and specific room-wise needs.
4. Can you design a modern 3 BHK apartment?
Yes. Modern 3 BHK interiors can incorporate clean layouts, contemporary furniture, practical storage, coordinated lighting, and a carefully selected material palette.
5. Is storage planning important for a 3 BHK?
Absolutely. Larger homes often have more belongings and different storage requirements. Planning wardrobes, kitchen storage, utility storage, lofts, and other units early can help maintain an organized home.
6. Can I have a home office in a 3 BHK?
Yes. Depending on the available space, a study or home office can be integrated into a bedroom, living area, passage, or another suitable part of the home.
7. Can the interior design be customized to my preferred style?
Yes. Your preferred aesthetic can be incorporated into the overall concept. Whether you prefer contemporary, minimalist, modern, luxury, or a blended style, the design can be developed around your preferences.
8. Why is space planning important for a 3 BHK?
Space planning helps determine where furniture, storage, lighting, and functional areas should be placed. Good planning can improve circulation and make better use of the available floor area.
Your 3 BHK home deserves an interior that feels like it belongs to you. At AKS Designs, we focus on combining thoughtful design with practical functionality to create spaces that are comfortable, organized, and visually appealing.
If you are planning a new 3 BHK apartment, renovating your existing home, or simply exploring interior design possibilities, start with a conversation about your requirements.
📍 Address: Shop No-1, Arun Classic, Behind Clai World, Chinchwad, Pune 411019
📞 Phone: +91 8830613277 / +91 9325133398
📧 Email: aksinteriordesigns@gmail.com / info@aksdesignss.com
🌐 Website: www.aksdesignss.com
Stay connected with AKS Designs to explore interior design ideas, completed projects, design inspiration, and updates.
Driven by an unwavering passion for innovation, creativity, and excellence, we aspire to establish ourselves as one of Pune’s leading interior design companies, delivering exceptional spaces that inspire, elevate, and stand the test of time.
Founded by Mr. Akhil, a visionary and accomplished young designer, our company is built on a distinctive blend of creative excellence, strategic project management, and extensive execution expertise. With a strong track record of managing projects from concept to completion and ensuring seamless handovers, Mr. Akhil brings a refined understanding of design, functionality, and execution to every project. His commitment to innovation, meticulous attention to detail, and pursuit of excellence continue to shape our design philosophy, enabling us to create sophisticated, purposeful, and timeless interior spaces that reflect the unique aspirations of every client.