


Commercial Interior Designers in Pimpri Chinchwad, we at AKS Designs create thoughtfully planned commercial spaces that balance aesthetics, functionality, brand identity, comfort, and practical business requirements. A commercial interior is more than attractive furniture and décor; it should support productivity, improve customer experience, use available space efficiently, and create a professional impression.
Whether you are planning a new office, renovating an existing workspace, designing a retail outlet, restaurant, hospitality space, healthcare facility, or another commercial environment, our approach focuses on understanding how the space will actually be used. Based in Chinchwad, Pune, AKS Designs combines interior design, 3D visualization, space planning, renovation, and turnkey execution to develop purposeful interiors from concept to completion.
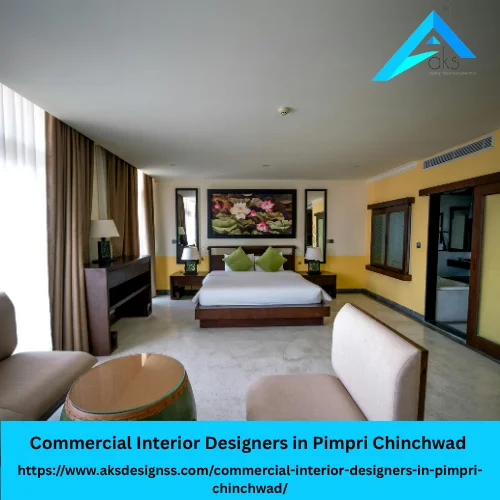
AKS Designs is an interior design company serving Pune and surrounding areas, with its office located in Chinchwad, Pune. The company was founded by Mr Akhil, Founder and Principal Designer, whose experience includes creative design, project management, execution, and project handovers. The company’s website states that its team has more than 10 years of experience in the field.
Our design philosophy is based on creating spaces that are purposeful, comfortable, visually appealing, and aligned with the client’s requirements. AKS Designs follows a turnkey approach, combining design and implementation so clients can work with a more coordinated project process.
Our portfolio and service offerings cover residential and commercial environments, with commercial design specifically intended for workplaces, retail environments, and business spaces.
1. Functional Space Planning
A commercial property needs to work efficiently. We consider how employees, customers, visitors, furniture, equipment, and services will move through the space before finalizing the design.
Good space planning can make even a compact commercial property feel more organized and usable.
2. Design Based on Your Business
Every business has different requirements. An office may need meeting rooms and collaborative work areas, while a retail store may require product-focused displays and customer circulation.
We develop design concepts around the purpose of the space rather than applying the same design to every project.
3. Attention to Detail
Commercial interiors contain numerous elements that need to work together, including flooring, ceilings, lighting, furniture, wall treatments, colours, finishes, storage, and décor.
AKS Designs emphasizes attention to detail and quality throughout the design and execution process.
4. 3D Visualization
Understanding an interior from a two-dimensional plan can sometimes be difficult. Our 3D design service helps clients visualize proposed layouts, furniture arrangements, finishes, and overall appearance before execution.
5. Turnkey Interior Solutions
With turnkey interior design, the design and implementation process can be coordinated under one service. AKS Designs follows a turnkey approach intended to reduce disconnects between design and execution.
6. Local Understanding
Being located in Chinchwad gives AKS Designs a strong local connection with businesses and property owners in Pimpri Chinchwad and nearby Pune areas.
Local knowledge can be useful when planning site visits, understanding the characteristics of commercial properties, coordinating execution, and developing designs suited to the local business environment.
Pimpri Chinchwad has developed into an important business and industrial region of Pune, with offices, retail stores, restaurants, healthcare establishments, educational spaces, and growing businesses across areas such as Chinchwad, Pimpri, Wakad, Akurdi, Nigdi, Bhosari and nearby locations.
For businesses in such a competitive environment, the interior of a workplace or commercial property can influence how customers, employees, visitors, and business partners perceive the organization.
A well-designed commercial interior can help you:
At AKS Designs, we believe commercial interiors should combine design, functionality, comfort, and execution practicality rather than focusing only on appearance.
A professional office should support productivity, collaboration, privacy, communication, and employee comfort.
Our office interior planning can include:
The goal is to create a workplace that feels professional while remaining practical for everyday operations.
Retail interiors need to consider both aesthetics and customer movement. Product visibility, display planning, circulation, lighting, branding, and storage can all influence the usability of a retail environment.
A thoughtful retail interior can help create a stronger connection between the physical space and the business identity.
Restaurants and hospitality spaces require careful planning because customers interact with the environment throughout their visit.
Interior planning may consider:
AKS Designs’ website portfolio includes restaurant and hotel interior categories, reflecting its work across different types of interior environments.
Healthcare environments require thoughtful organization, cleanliness, comfort, and efficient movement.
Interior planning for clinics and healthcare spaces can include reception areas, waiting spaces, consultation rooms, staff areas, storage, and functional circulation.
Not every business needs to move to a new property. Sometimes an existing commercial space can be improved through renovation and redesign.
AKS Designs offers renovation services and can work with clients looking to transform existing interiors.
3D visualization allows business owners to understand the proposed interior before implementation. It can help clients review the concept, furniture placement, colours, finishes, and overall spatial arrangement.
For clients who prefer a coordinated solution, turnkey interior design brings design and implementation together.
This approach can simplify communication and help maintain consistency between the approved design and its execution.
1. Better Space Utilization
Poorly planned commercial spaces can result in unused corners, crowded areas, insufficient storage, and inefficient circulation.
Professional space planning considers the dimensions and purpose of the property before deciding where different elements should go.
2. Stronger Brand Identity
Your physical space can communicate your brand before anyone speaks with your team.
Colours, materials, lighting, furniture, signage areas, and design language can be coordinated to create a consistent visual identity.
3. Improved Employee Experience
For offices, the interior environment can influence how employees use the workplace.
Comfortable workstations, appropriate lighting, meeting spaces, circulation, and organized storage can contribute to a more functional workplace.
4. Better Customer Experience
For retail stores, restaurants, clinics, and other customer-facing businesses, the interior can influence how visitors navigate and experience the space.
A clear layout can make the environment easier to understand and use.
5. Professional Appearance
A well-planned commercial interior can create a polished and credible impression for customers, employees, vendors, and business partners.
A successful commercial interior should consider more than décor. Important elements include:
At AKS Designs, our objective is to balance visual appeal with everyday usability.
1. Step 1: Initial Consultation
We begin by understanding your business, property, design preferences, functional requirements, expected usage and project objectives.
2. Step 2: Site Understanding and Discussion
The available space, layout, requirements, and practical considerations are discussed to establish a clearer project direction.
3. Step 3: Concept and Space Planning
Our team develops design ideas and layouts based on the project’s requirements. The focus is on creating a space that is visually appealing and functional.
4. Step 4: 3D Design
Once the concept develops, 3D visualization can help you understand the proposed interior before implementation. AKS Designs specifically offers 3D design and rendering as part of its services.
5. Step 5: Approval
The finalized design direction is reviewed with the client before execution begins.
6. Step 6: Execution
The approved design is implemented with attention to workmanship, materials, finishes, and project coordination.
7. Step 7: Handover
After completion, the space is reviewed and prepared for handover. AKS Designs’ stated process includes final cleaning before handing over the completed space.
AKS Designs is located in Chinchwad and serves clients across Pune and nearby areas. Our local commercial interior design focus can be relevant for businesses in:
If your commercial property is outside these areas, you can still contact our team to discuss your project requirements and service availability.
1. What does a commercial interior designer do?
A commercial interior designer plans and develops interiors for business spaces such as offices, retail stores, restaurants, clinics, hospitality properties, and other commercial environments. The work can involve space planning, design concepts, materials, furniture, lighting, 3D visualization, and execution coordination.
2. Why should I hire commercial interior designers for my business?
Professional interior designers can help you use available space more effectively while considering functionality, appearance, employee requirements, customer experience, and brand identity.
3. Does AKS Designs provide turnkey interior solutions?
Yes. AKS Designs follows a turnkey approach that combines interior design and implementation, giving clients a coordinated process from design through execution.
4.Can AKS Designs design an office in Pimpri Chinchwad?
Yes. Commercial design is one of the service areas highlighted by AKS Designs, and the company works on workplace and commercial interior requirements.
5. Does AKS Designs provide 3D interior designs?
Yes. AKS Designs provides 3D design and rendering services to help clients visualize their proposed interior before implementation.
6.Can you renovate an existing commercial space?
Yes. Renovation is one of the services listed by AKS Designs. Existing commercial interiors can be evaluated based on their current condition, business requirements, layout, and desired improvements.
7. How do I choose the right commercial interior designer?
Look for a designer who understands your business requirements, provides a clear design process, communicates effectively, considers functionality alongside aesthetics, and has relevant project experience. Reviewing the company’s portfolio and discussing your requirements before starting can also help.
8. Where is AKS Designs located?
AKS Designs lists its office at Shop No-1, Arun Classic, Behind Clai World, Chinchwad, Pune 411019. The company provides phone and email contact options for project enquiries.
Your commercial space represents your business every day. Whether you are starting a new office, upgrading an existing workplace, opening a retail outlet, developing a restaurant, or renovating another commercial property, thoughtful interior planning can make the space more functional and aligned with your business goals.
At AKS Designs, we combine creative interior concepts, practical space planning, 3D visualization, renovation, and turnkey execution to create commercial environments designed around the client’s requirements.
If you are searching for Commercial Interior Designers in Pimpri Chinchwad, speak with our team about your project, property, design requirements, and expected scope.
📍 Address: Shop No-1, Arun Classic, Behind Clai World, Chinchwad, Pune 411019
📞 Phone: +91 8830613277 / +91 9325133398
📧 Email: aksinteriordesigns@gmail.com / info@aksdesignss.com
🌐 Website: www.aksdesignss.com
Stay connected with AKS Designs to explore interior design ideas, completed projects, design inspiration, and updates.
Driven by an unwavering passion for innovation, creativity, and excellence, we aspire to establish ourselves as one of Pune’s leading interior design companies, delivering exceptional spaces that inspire, elevate, and stand the test of time.
Founded by Mr. Akhil, a visionary and accomplished young designer, our company is built on a distinctive blend of creative excellence, strategic project management, and extensive execution expertise. With a strong track record of managing projects from concept to completion and ensuring seamless handovers, Mr. Akhil brings a refined understanding of design, functionality, and execution to every project. His commitment to innovation, meticulous attention to detail, and pursuit of excellence continue to shape our design philosophy, enabling us to create sophisticated, purposeful, and timeless interior spaces that reflect the unique aspirations of every client.