


We are an Architect and Interior Designer in Pimpri Chinchwad focused on creating thoughtfully planned residential and commercial spaces that balance aesthetics, functionality, comfort, and long-term value. At AKS Designs, we understand that every space has a different purpose, lifestyle, budget, and personality, so our approach begins with understanding your requirements before developing a design solution.
Whether you are planning a new home, renovating an existing property, designing a modern apartment, or setting up a professional commercial space, the right architectural and interior design decisions can make a significant difference. From space planning and material selection to lighting, furniture layouts, finishes, and execution coordination, we bring the different aspects of a project together under one design approach.
For homeowners and businesses across Pimpri Chinchwad, PCMC, Chinchwad, Wakad, Akurdi, Nigdi, Ravet, Tathawade, Pimple Saudagar, Punawale, and surrounding Pune areas, AKS Designs provides design solutions developed around practical requirements and contemporary preferences.
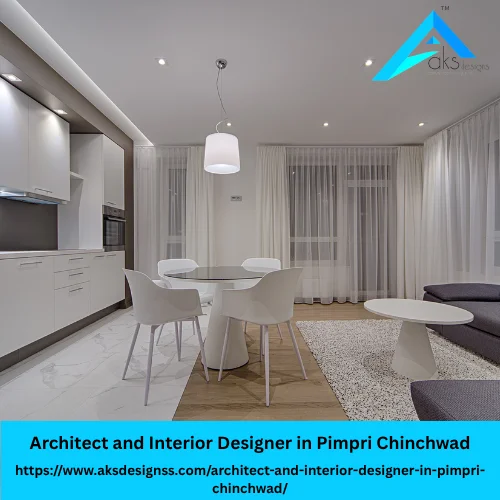
At AKS Designs, we believe good design is more than making a space look attractive. A successful project should also work well for the people using it every day.
As an Architect and Interior Designer in Pimpri Chinchwad, our work combines architectural thinking with interior planning to create spaces where structure, layout, materials, furniture, lighting, and visual character complement one another.
We take the time to understand factors such as:
This helps us develop designs that are visually appealing while remaining practical for everyday use.
Our design philosophy focuses on creating spaces that feel intentional rather than overcrowded. Whether you prefer a minimalist home, contemporary interiors, a sophisticated office, or a more personalized design, we work toward a solution that reflects your requirements.
Choosing an architect and interior designer is an important decision because design choices influence how you use your property for years. AKS Designs approaches each project with attention to planning, functionality, aesthetics, and communication.
1. Integrated Architecture and Interior Design
When architectural planning and interior design are considered together, decisions can be better coordinated from the beginning. Layout, circulation, furniture placement, lighting, storage, finishes, and other details can be considered as part of a unified design.
2. Design Based on Your Requirements
Instead of applying the same concept to every project, we consider the specific characteristics of your property and your expectations. A family home, rental property, office, retail space, and studio can all require different design approaches.
3. Functional Space Planning
Good design makes efficient use of available space. We consider movement, furniture positioning, storage, activity zones, natural light, and practical usability while developing layouts.
4. Contemporary and Timeless Design Thinking
Interior trends can change quickly. We aim to create designs that incorporate contemporary elements without making the space dependent entirely on short-lived trends.
5. Attention to Detail
Small details can influence the overall experience of a space. Materials, colours, textures, lighting, proportions, hardware, furniture, and finishes are considered in relation to the overall design direction.
6. Local Understanding
Pimpri Chinchwad has a diverse mix of apartments, independent homes, commercial properties, offices, and developing residential areas. Understanding the local property context helps in creating solutions that are relevant to the way spaces are built and used in the region.
AKS Designs provides design-focused solutions for residential and commercial requirements.
We help homeowners plan residential spaces with attention to functionality, proportions, circulation, aesthetics, and lifestyle requirements.
Residential architectural design can include:
Our objective is to help transform your requirements into a cohesive residential design.
Your home should support your everyday routine while reflecting your personal taste. Our home interior design approach considers living areas, bedrooms, kitchens, dining spaces, bathrooms, storage, lighting, and other functional zones.
We can help develop concepts for:
A kitchen needs to be visually appealing but, more importantly, efficient to use. Planning considers the available space, storage requirements, work zones, appliance placement, materials, finishes, lighting, and overall interior style.
A well-planned kitchen can make everyday cooking and storage more convenient without unnecessarily consuming valuable floor space.
The living room often serves as the central social space of a home. We consider seating arrangements, entertainment units, lighting, wall treatments, storage, colour palettes, and circulation to create a balanced environment.
Bedroom design should support comfort and organization. Layout, wardrobes, bedside storage, lighting, colour selection, furniture proportions, and personal preferences can all influence the final design.
Commercial spaces require a different approach from residential interiors. The design must consider employees, customers, business operations, branding, circulation, functionality, and the intended professional image.
We provide design solutions for suitable commercial requirements such as:
An effective office environment should support productivity, collaboration, privacy, organization, and professional presentation.
Office planning may include workstations, cabins, meeting areas, reception spaces, storage, lighting, circulation, and branding elements.
Renovation projects require careful planning because existing structures and services can affect what is possible. We evaluate the available space and develop design ideas around the property’s existing conditions and your improvement goals.
A structured design process helps reduce confusion and keeps project decisions organized.
1. Initial Consultation
We begin by understanding your property, requirements, preferred style, functional expectations, and project priorities.
2. Site and Requirement Understanding
The available space, existing conditions, dimensions, and practical requirements are reviewed to establish a suitable design direction.
3. Concept Development
Based on the project brief, we develop an initial design concept that considers layout, visual character, functionality, and spatial relationships.
4. Space Planning
Furniture placement, circulation, storage, activity zones, and functional requirements are considered to improve the usability of the available space.
5. Design Development
The selected concept is developed further through decisions related to materials, colours, lighting, finishes, furniture, and other interior elements.
6.Design Coordination
Architectural and interior requirements are coordinated wherever applicable so that the different aspects of the project work together.
7. Execution Support and Coordination
Depending on the project scope, design coordination and execution-related requirements can be addressed to help translate the planned design into the physical space.
Working with an integrated design professional can provide several advantages.
1. Better Space Utilization
Professional space planning can help identify opportunities to use awkward corners, circulation areas, storage zones, and functional spaces more effectively.
2. Greater Design Consistency
When architectural and interior decisions follow one design direction, the result can feel more cohesive.
3. Improved Functionality
Design is not only about appearance. Proper planning can improve movement, storage, lighting, furniture positioning, and everyday usability.
4. More Informed Material Decisions
Material selection involves appearance, maintenance, durability, application, and budget considerations. A planned approach can help homeowners make more informed choices.
5. Personalized Interiors
Your home or workplace should not feel like a generic template. A professional design process allows the space to reflect your lifestyle, business requirements, and aesthetic preferences.
6. Reduced Design Confusion
There can be countless choices involving colours, finishes, furniture, lighting, storage, and layouts. A structured design process helps organize these decisions.
A successful interior design project generally brings several elements together rather than relying on a single decorative feature.
1. Functional Layout
Furniture and activity areas should support natural movement and everyday use.
2. Balanced Lighting
A combination of ambient, task, and accent lighting can create a more comfortable and functional environment.
3. Practical Storage
Storage should be planned around what you actually need to keep, rather than simply adding cabinets wherever space is available.
4. Appropriate Materials
Materials should be selected according to their intended application, maintenance requirements, visual character, and project priorities.
5. Cohesive Colour Palette
A coordinated colour scheme can help create visual continuity between different areas.
6. Comfortable Furniture Planning
Furniture dimensions and positioning should work with the room’s scale and circulation.
7. Personal Character
Photographs, artwork, textures, accessories, furniture choices, and other details can make the space feel personal rather than generic.
Before choosing a design professional, it is useful to look beyond photographs of completed interiors.
Consider whether the designer:
A good consultation should help you understand whether the designer’s approach matches your project.
Pimpri Chinchwad continues to have a diverse property landscape, including apartments, independent residences, offices, retail spaces and commercial developments.
Areas such as Wakad, Tathawade, Punawale, Ravet, Chinchwad, Nigdi, Akurdi, Pimple Saudagar, Pimple Nilakh, and surrounding PCMC locations have different property types and space requirements.
For an apartment owner, maximizing usable space and storage may be a priority. For a commercial client, customer movement, employee comfort, branding, and operational efficiency may be more important.
This is why AKS Designs focuses on understanding the project before suggesting a design direction.
1. What does an architect and interior designer do?
An architect generally focuses on the planning and design of buildings and spaces, while an interior designer focuses on the functionality, aesthetics, materials, furniture, lighting, and finishes within a space. When both disciplines are coordinated, architectural and interior decisions can work together more effectively.
2. Why should I hire an architect and interior designer for my home?
Professional design can help with space planning, functionality, material selection, aesthetics, storage, lighting, and coordination. It can also provide a structured approach to decisions that might otherwise become overwhelming.
3. Do you provide home interior design in Pimpri Chinchwad?
Yes, AKS Designs provides interior design solutions for residential spaces in and around Pimpri Chinchwad, depending on the project requirements and scope.
4. Can you design both residential and commercial spaces?
Yes. Our services can address residential and suitable commercial interior design requirements, with the planning approach adapted to the purpose of the property.
5. Can you help with renovation projects?
Yes. Renovation and remodelling can be approached by first understanding the existing space, its limitations, and your improvement requirements before developing an appropriate design direction.
6. Do you design 2 BHK and 3 BHK homes?
Yes. Interior planning can be developed for different home sizes, including 2 BHK and 3 BHK properties, based on the available layout, lifestyle requirements, storage needs, and preferred design style.
7. How do I start my interior design project with AKS Designs?
The first step is to discuss your property and requirements with our team. Sharing basic information about the property, location, project type, approximate size, and design expectations can help begin the consultation.
8. Do you work in areas outside Pimpri Chinchwad?
Project availability can depend on the location and scope. Contact AKS Designs to discuss your property’s location and requirements.
If you are searching for an Architect and Interior Designer in Pimpri Chinchwad for your home, office, renovation, or commercial space, AKS Designs can help you explore a design approach based on your property’s requirements.
Instead of starting with trends or ready-made designs, start with your space, lifestyle, business needs, and priorities. A professional consultation can help you understand the possibilities and establish a clear direction for your project.
Ready to discuss your project? Contact AKS Designs today to plan your space with a thoughtful combination of architecture, interiors, functionality, and aesthetics.
📍 Address: Shop No-1, Arun Classic, Behind Clai World, Chinchwad, Pune 411019
📞 Phone: +91 8830613277 / +91 9325133398
📧 Email: aksinteriordesigns@gmail.com / info@aksdesignss.com
🌐 Website: www.aksdesignss.com
Stay connected with AKS Designs to explore interior design ideas, completed projects, design inspiration, and updates.
Driven by an unwavering passion for innovation, creativity, and excellence, we aspire to establish ourselves as one of Pune’s leading interior design companies, delivering exceptional spaces that inspire, elevate, and stand the test of time.
Founded by Mr. Akhil, a visionary and accomplished young designer, our company is built on a distinctive blend of creative excellence, strategic project management, and extensive execution expertise. With a strong track record of managing projects from concept to completion and ensuring seamless handovers, Mr. Akhil brings a refined understanding of design, functionality, and execution to every project. His commitment to innovation, meticulous attention to detail, and pursuit of excellence continue to shape our design philosophy, enabling us to create sophisticated, purposeful, and timeless interior spaces that reflect the unique aspirations of every client.