


We create thoughtful and stylish Home Interior Design in Pimpri Chinchwad that brings together beauty, comfort, functionality, and your personal lifestyle. At AKS Designs, we understand that a home is more than walls, furniture, and décor—it is a space where everyday experiences, family moments, and personal memories come together. Our approach focuses on creating interiors that look elegant while remaining practical and comfortable for everyday living.
From a modern apartment to a spacious independent house, our team works closely with homeowners to understand their requirements, preferences, space, and design expectations. We provide customized interior design solutions covering concept development, space planning, 3D visualization, furniture and décor, renovation, and turnkey execution.
With our office in Chinchwad, Pune, AKS Designs serves homeowners looking for professional interior design solutions across Pimpri Chinchwad and surrounding areas. Our website highlights more than 10 years of experience in the field and identifies Mr. Akhil as the Founder and Principal Designer.
AKS Designs is an interior design company focused on creating sophisticated, functional, and personalized spaces. Our philosophy is simple: good interior design should reflect the people who use the space while making everyday living more convenient.
Founded by Mr. Akhil, AKS Designs combines creative design thinking with project management and execution experience. The company follows a practical approach where design decisions consider not only appearance but also usability, comfort, materials, space utilization, and the overall requirements of the client.
Our experience includes residential interiors, commercial interiors, turnkey contracting, 3D design, renovation, furniture and décor, and other interior solutions. This allows us to work on different types of spaces while maintaining a consistent focus on planning and execution.
For homeowners searching for home interior designers in Pimpri Chinchwad, our objective is to make the design process organized, transparent, and easier to manage—from the initial discussion to final handover.
Choosing an interior designer is an important decision because your interiors involve your budget, lifestyle, daily comfort, and long-term requirements. At AKS Designs, we focus on creating solutions that balance aesthetics with practical needs.
Every home has different dimensions, natural lighting, storage requirements, family needs, and design preferences. Instead of applying the same design everywhere, we develop concepts according to your space and expectations.
Whether you prefer contemporary, modern, minimalist, elegant, or luxury-inspired interiors, the design can be planned around your lifestyle and the character of your home.
Interior design involves many small decisions that collectively influence the final result. From colors and textures to lighting, furniture placement, storage, finishes, and décor, every element needs to work together.
AKS Designs emphasizes attention to detail throughout the design and execution process.
A beautiful home should also be easy to live in. Our interior planning considers movement, storage, furniture placement, lighting, usability, and the purpose of individual rooms.
The objective is to create interiors that are visually appealing without compromising everyday functionality.
Understanding a design from drawings alone can sometimes be difficult. AKS Designs provides 3D design services that help clients visualize their proposed interiors before implementation.
This can make discussions about layouts, colors, furniture, finishes, and overall appearance more convenient.
Managing multiple contractors for carpentry, electrical work, painting, ceilings, furniture, and other activities can become complicated.
Our turnkey approach combines design and implementation under one coordinated process, providing homeowners with a single point of contact for the project.
AKS Designs provides a range of residential interior solutions for homeowners who want to improve, renovate, or completely transform their spaces.
The living room is often the first space guests experience in a home. We create living room interiors that balance visual appeal with comfort and functionality.
Design considerations can include:
The goal is to create a welcoming living area that complements the overall character of your home.
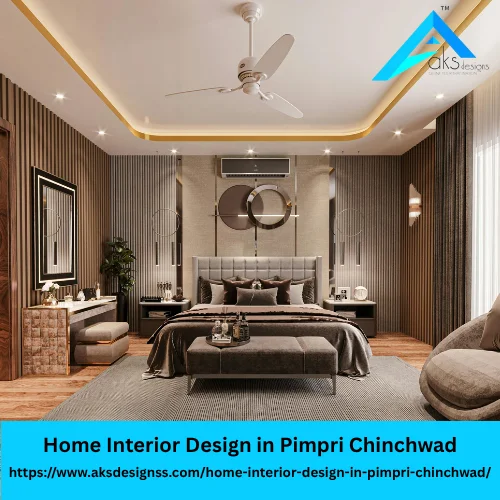
A bedroom should feel comfortable, relaxing, and organized. Our bedroom design solutions can include wardrobes, beds, side tables, lighting, wall treatments, storage, color palettes, and customized furniture.
We consider the available space and your lifestyle while planning the room so that the final design feels both personal and practical.
The kitchen needs careful planning because functionality is just as important as appearance.
Our kitchen design approach can consider:
A well-planned modular kitchen can make cooking, storage, cleaning, and daily organization more convenient.
A dining area should provide comfortable seating while fitting naturally into the home’s overall design. We can coordinate furniture, lighting, wall treatments, décor, and finishes to create a cohesive dining environment.
Bathroom interiors require careful consideration of available space, storage, materials, lighting, fixtures, and functionality.
Our design approach focuses on making bathrooms practical and visually coordinated with the rest of the home.
Furniture and décor can significantly influence the appearance and usability of a home. We help integrate furniture, decorative elements, finishes, and styling into the overall design concept.
False ceilings can be used to enhance lighting, conceal services, and create visual depth. We plan ceiling designs according to room proportions and the overall interior theme.
Wall treatments can add character without completely changing the structure of a room. Depending on the design concept, wall panelling, wallpapers, textures, and other finishes can be incorporated into living rooms, bedrooms, dining areas, and other spaces.
If your existing home needs a fresh look, renovation can be a practical alternative to starting from scratch. AKS Designs also provides renovation services for existing homes and individual rooms.
We can help rethink layouts, finishes, furniture, lighting, storage, and other interior elements according to the condition and requirements of the existing space.
Hiring a professional interior designer can make the planning and execution of a home project more structured.
1. Better Space Utilization
Professional space planning helps make better use of available floor area. This is particularly useful for apartments where every square foot matters.
2. Improved Storage
Customized storage can be planned around your belongings, room dimensions, and daily routines, helping reduce unnecessary clutter.
3. Consistent Design
A professional design approach helps connect different rooms through coordinated colors, materials, furniture, lighting, and finishes.
4. Better Visualization
3D designs allow homeowners to understand the proposed concept before execution and discuss changes during the planning stage.
5. Organized Project Execution
A structured workflow helps coordinate design decisions and implementation instead of handling every activity separately.
6. Personalized Living Experience
Your home should reflect your lifestyle. Professional interior planning allows personal preferences to become part of the design rather than simply following generic trends.
At AKS Designs, we focus on several important aspects while developing residential interiors:
Our website describes the design philosophy as a combination of aesthetics and functionality, with the turnkey approach covering both design and implementation.
A clear process can make an interior project easier for homeowners to understand and manage.
Step 1: Consultation
We begin by understanding your requirements, lifestyle, preferences, property, expectations, and project scope.
Step 2: Discussion and Planning
The next stage involves discussing design ideas, space utilization, materials, budget considerations, and expected timelines.
Step 3: Design Development
Our team develops the design concept and layouts according to the project requirements. 3D visualization can help you understand how the proposed space may look.
Step 4: Final Approval
After reviewing the design and making necessary refinements, the final concept is approved before execution begins.
Step 5: Execution
The approved design moves into implementation. Different elements of the project are coordinated according to the planned requirements.
Step 6: Handover
Once the work is completed, the space is prepared for handover. AKS Designs states that its process includes final cleaning before handing over the completed project to clients.
Pimpri Chinchwad has a diverse residential landscape, including apartments, independent houses, newly purchased properties, renovated homes, and modern residential developments. This means interior requirements can vary significantly from one property to another.
For example, a compact apartment may require smart storage and efficient space planning, while a larger home may require detailed zoning, customized furniture, statement lighting, and coordinated décor.
A good Home Interior Design in Pimpri Chinchwad should therefore begin with the actual property and the people who live there—not simply with a popular design trend.
At AKS Designs, we focus on understanding the space before developing the design. This helps create interiors that are appropriate for the home’s size, layout, functionality, and aesthetic preferences.
Home interior design can include space planning, furniture layouts, modular kitchens, wardrobes, lighting, false ceilings, wall treatments, décor, 3D visualization, renovation, and execution depending on the project’s requirements.
Yes. AKS Designs provides 3D design services to help clients visualize their interior concepts before implementation.
Yes. AKS Designs provides renovation services for existing homes and individual rooms, allowing homeowners to update their interiors without necessarily redesigning the entire property.
Yes. AKS Designs follows a turnkey approach that combines interior design and implementation, giving clients a coordinated solution from design through execution.
Interior requirements can vary significantly based on materials, size, finishes, furniture, and scope of work. During consultation, the project requirements and available budget can be discussed so the design direction can be planned accordingly.
Yes. Interior services can be planned for individual spaces such as living rooms, bedrooms, kitchens, bathrooms, and dining areas, as well as for complete homes.
The best starting point is a consultation. Share your property details, requirements, preferred design style, and project expectations with the AKS Designs team so the appropriate next steps can be discussed.
Your home deserves a design that works for the way you actually live. Whether you are moving into a new apartment, renovating an existing property, planning a modular kitchen, redesigning your bedrooms, or looking for a complete turnkey interior solution, AKS Designs can help you plan the project from concept to execution.
If you are looking for Home Interior Design in Pimpri Chinchwad, connect with AKS Designs to discuss your requirements and explore suitable design possibilities for your space.
📍 Address: Shop No-1, Arun Classic, Behind Clai World, Chinchwad, Pune 411019
📞 Phone: +91 8830613277 / +91 9325133398
📧 Email: aksinteriordesigns@gmail.com / info@aksdesignss.com
🌐 Website: www.aksdesignss.com
Stay connected with AKS Designs to explore interior design ideas, completed projects, design inspiration, and updates.
Driven by an unwavering passion for innovation, creativity, and excellence, we aspire to establish ourselves as one of Pune’s leading interior design companies, delivering exceptional spaces that inspire, elevate, and stand the test of time.
Founded by Mr. Akhil, a visionary and accomplished young designer, our company is built on a distinctive blend of creative excellence, strategic project management, and extensive execution expertise. With a strong track record of managing projects from concept to completion and ensuring seamless handovers, Mr. Akhil brings a refined understanding of design, functionality, and execution to every project. His commitment to innovation, meticulous attention to detail, and pursuit of excellence continue to shape our design philosophy, enabling us to create sophisticated, purposeful, and timeless interior spaces that reflect the unique aspirations of every client.